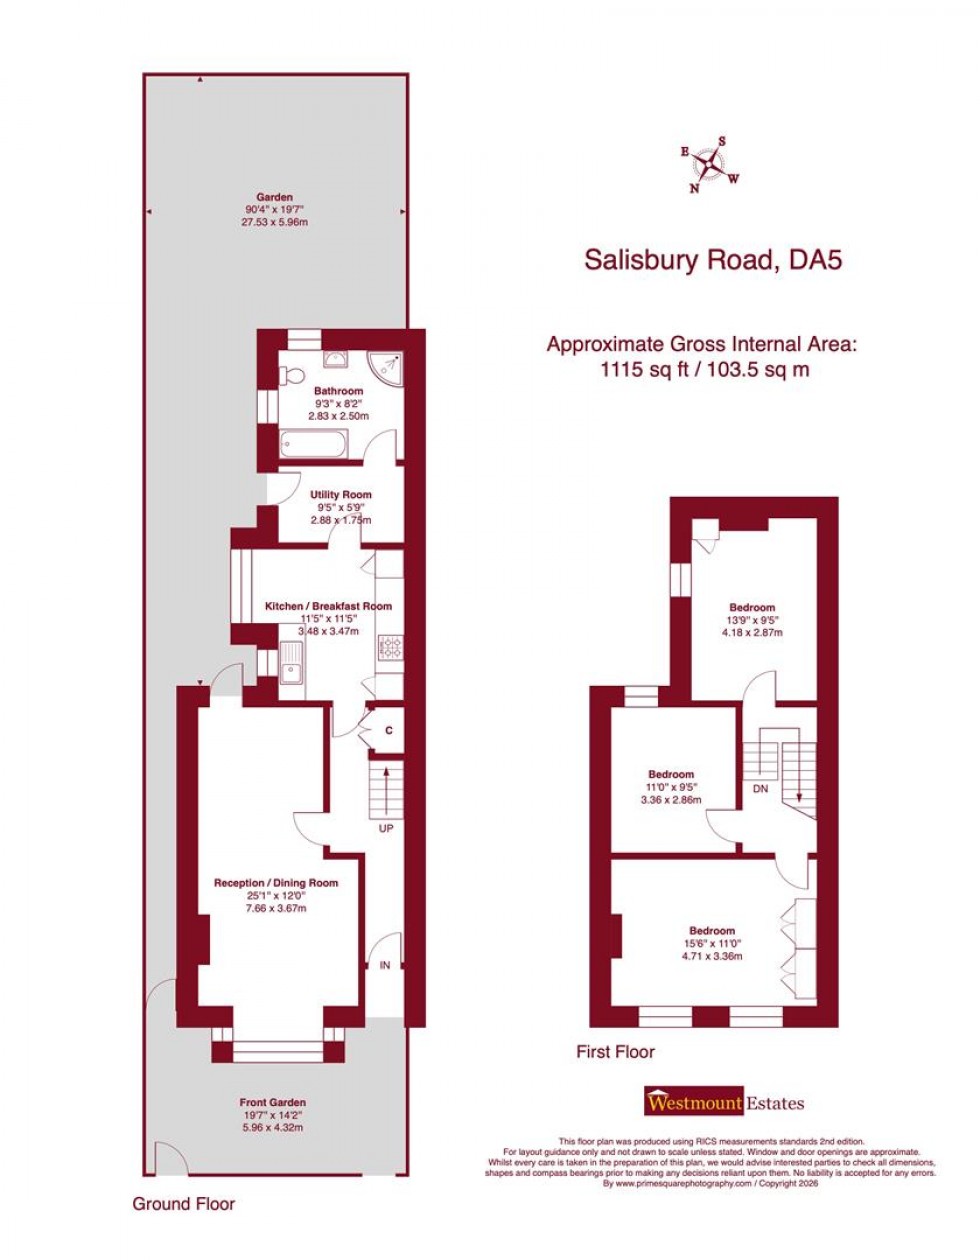
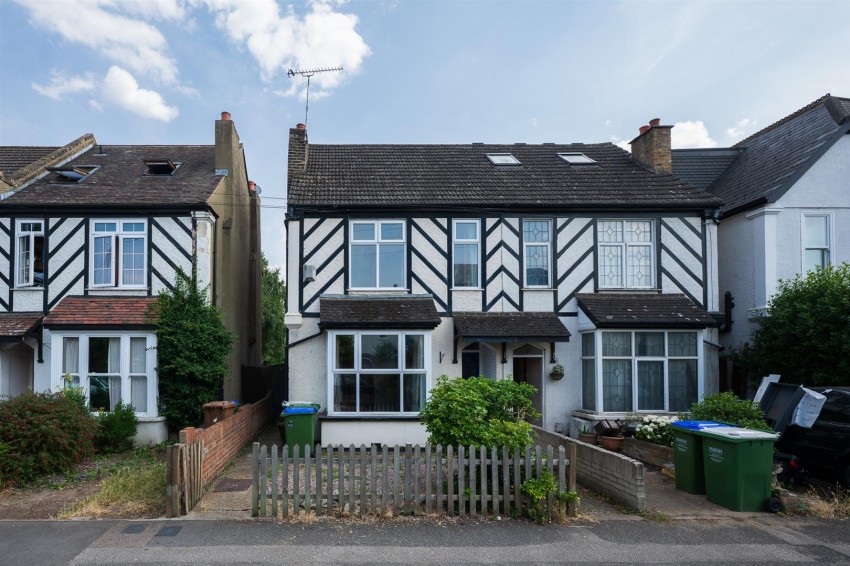
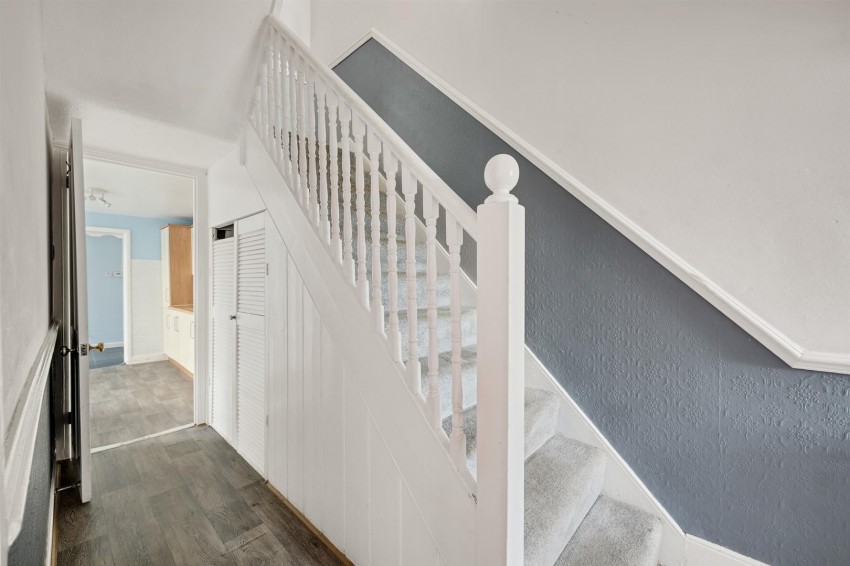
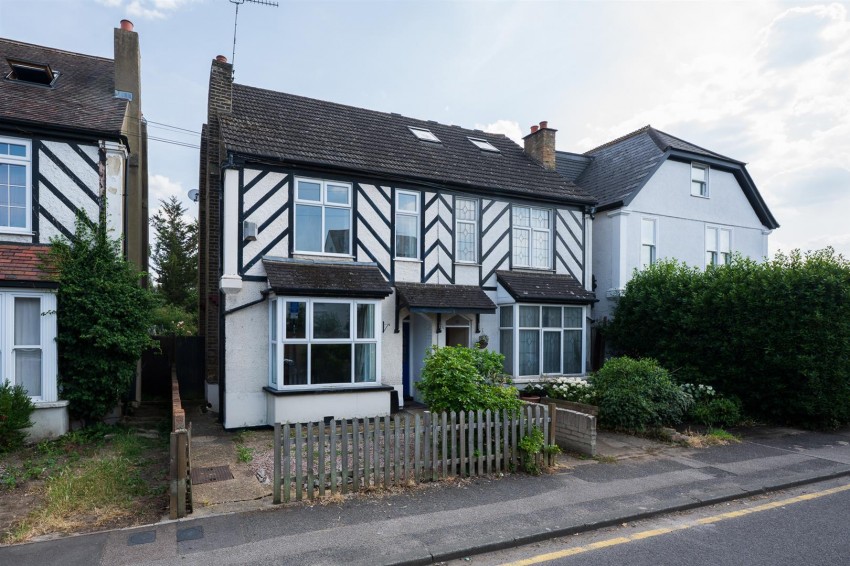
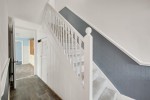
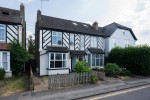
Multi pained entrance door with opaque glass leading to hallway, carpeted stairs to first floor landing, centre light point, coving to ceiling, radiator, under stairs storage cupboard, laminate flooring.
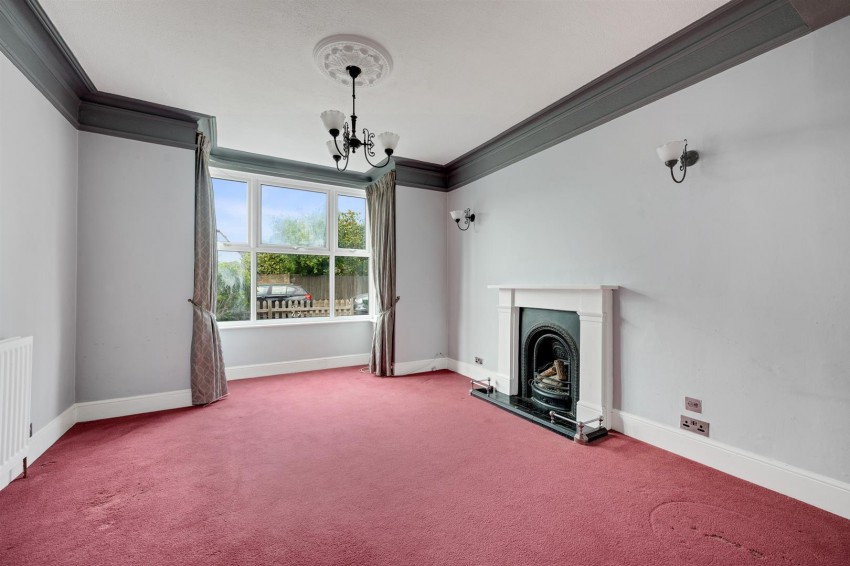
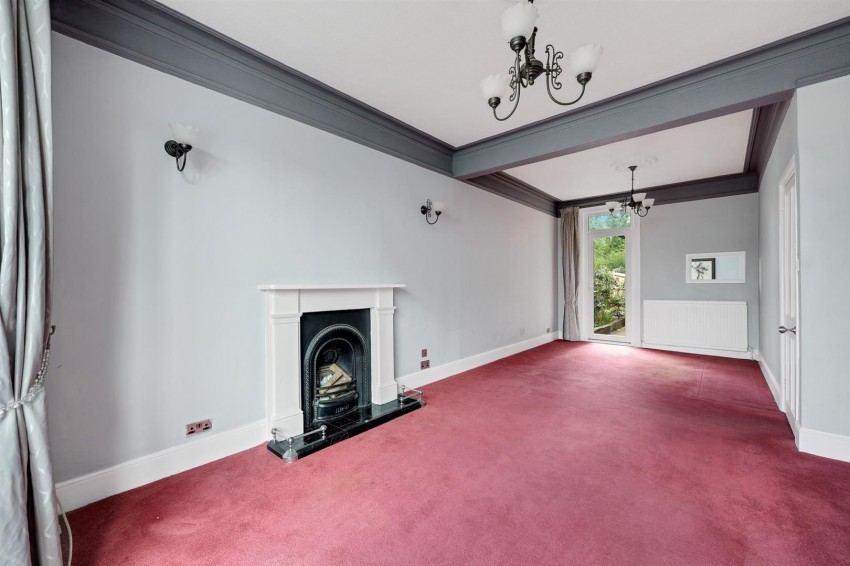
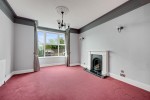
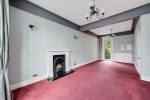
Double glazed square bay window to front, double glazed door to rear leading to garden, two centre light points both with ornate ceiling roses, coving to ceiling, cast iron feature fireplace with wooden mantle over, two radiators, carpet as laid.
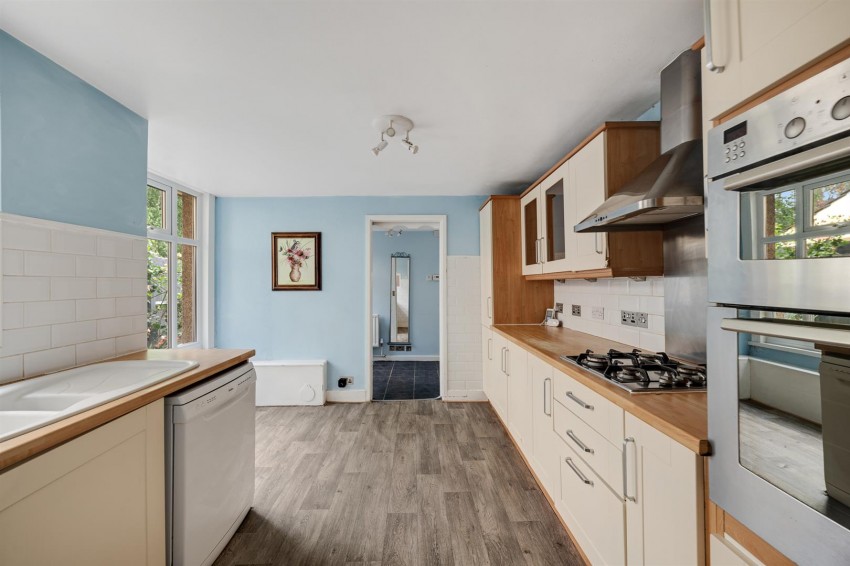
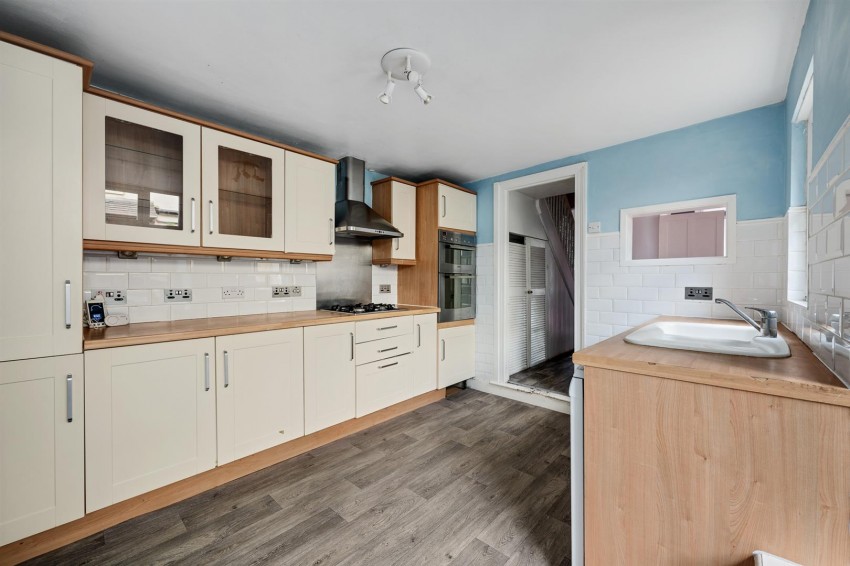
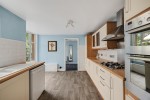
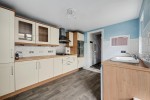
Fitted with a matching range of wall and base units with worktop over, one and a half bowl sink and drainer with mixer tap. Built in eye level oven and grill. Built-in four ring gas hob with stainless steel extractor hood over. Multi point centre light point, two double glazed windows to side, laminate flooring.
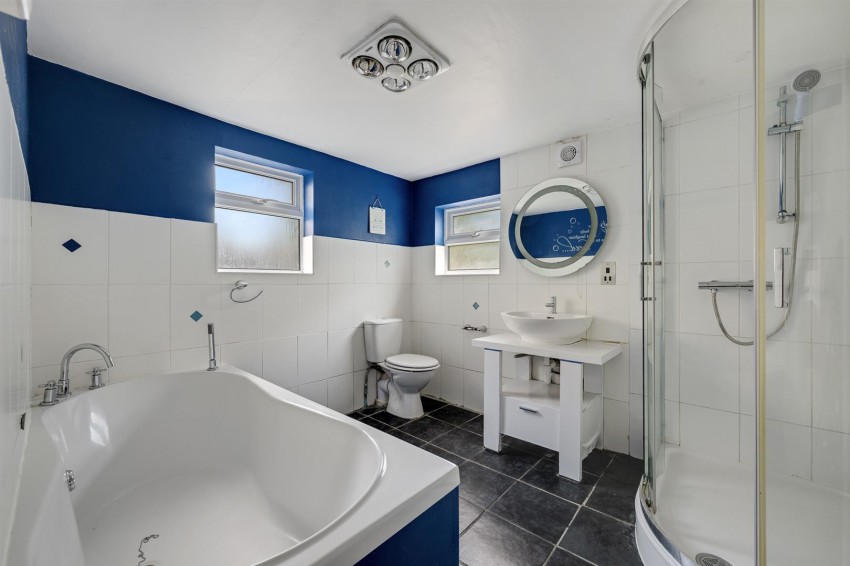
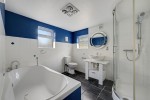
Four piece suite comprising paneled bath with mixer tap and showerhead, walk-in shower cubicle with glass sliding doors, vanity wash hand basin with mixer tap and low-level flush WC. Frosted double glazed windows to side and rear, centre light point, partly tiled walls, tiled flooring.
Double glazed door to side leading to garden, tiled flooring.
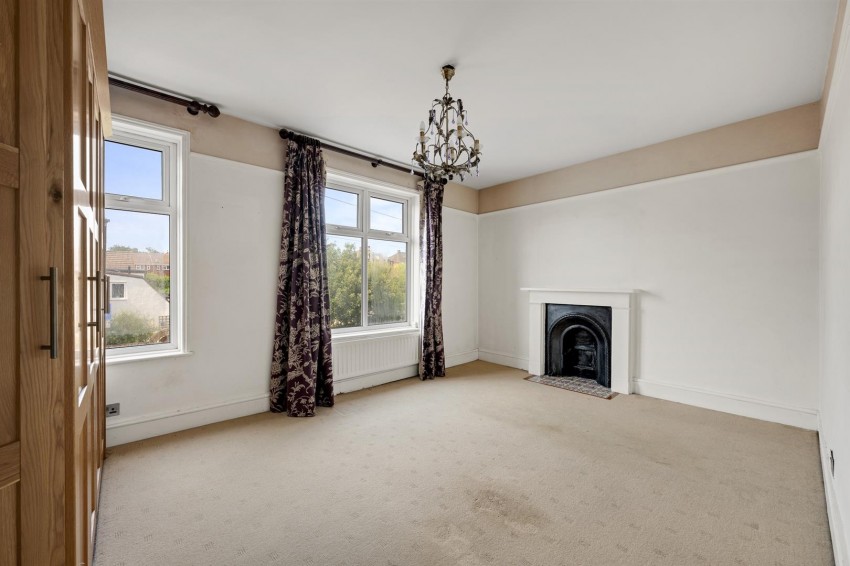
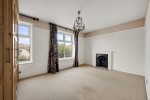
Two double glazed windows to front, centre light point, cast-iron feature fireplace with wooden mantle over, radiator, carpet as laid
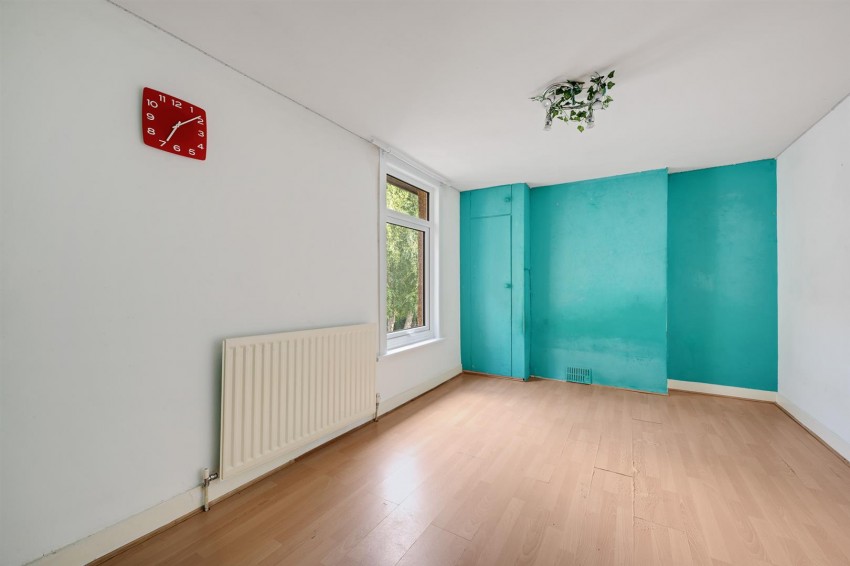
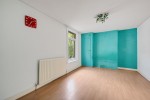
Double glazed window to side, centre light point, radiator, built in storage cupboard, laminate flooring
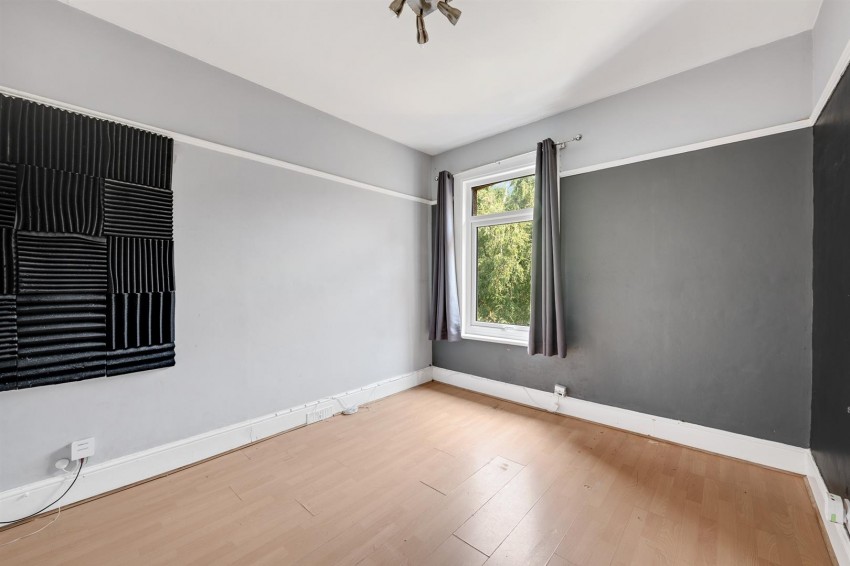
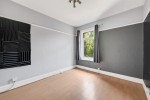
Double glazed window to rear, centre light point, radiator, laminate flooring
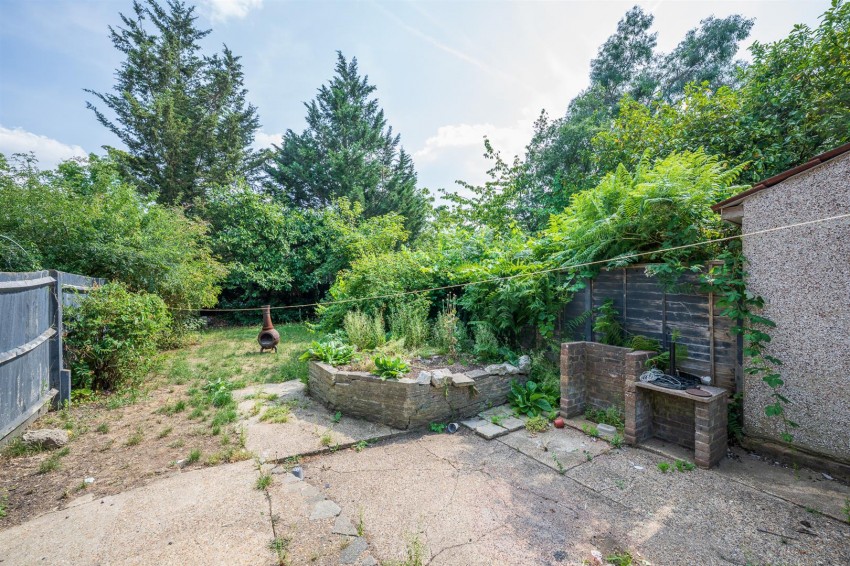
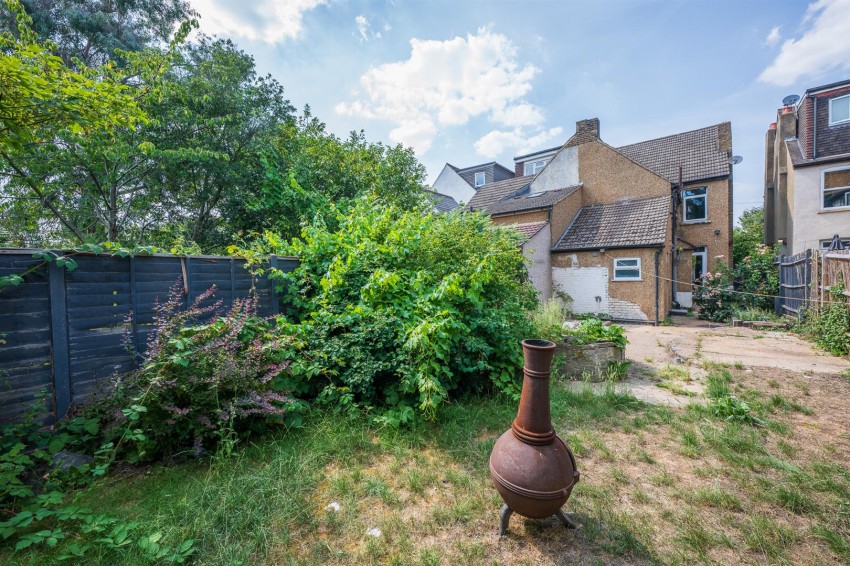
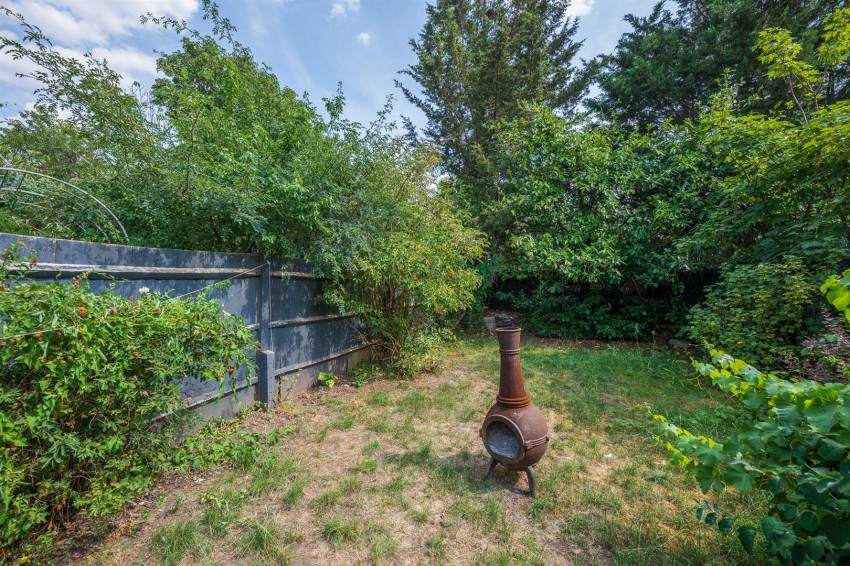
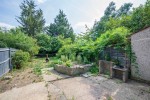
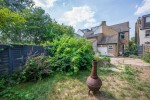
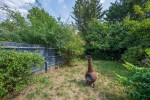
'L' shaped Patio area leading from the property, laid to lawn with flower and shrub borders, shed.