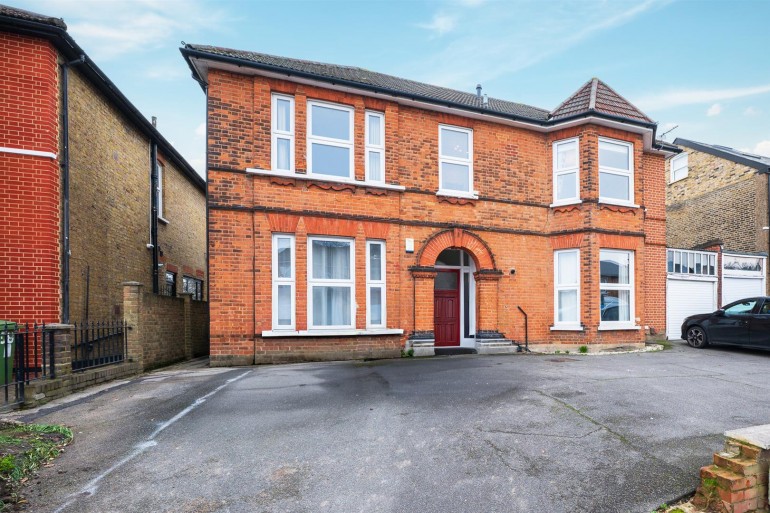
Communal entrance door, two flights of stairs to own wooden door.
Large storage cupboard housing, laminate flooring, entry phone system.
Dual aspect double glazed window to front and side, open fireplace, radiator, picture rail, laminate flooring.
Double glazed window to front, range of eye and base units, roll top work surface, single sink unit with mixer taps and stainless steel drainer, built in oven and four ring electric hob, wall mounted boiler, plumbing for washing machine, space for ridge freezer, laminate flooring.
Dual aspect double glazed window to rear and side, radiator, range of double built in wardrobes, laminate flooring.
Three piece suite comprising of panelled enclosed bath with mixer taps and shower attachment, pedestal wash hand basin with vanity cupboard under, low level w/c, double glazed frosted window to rear, tiled walls, radiator, laminated flooring.
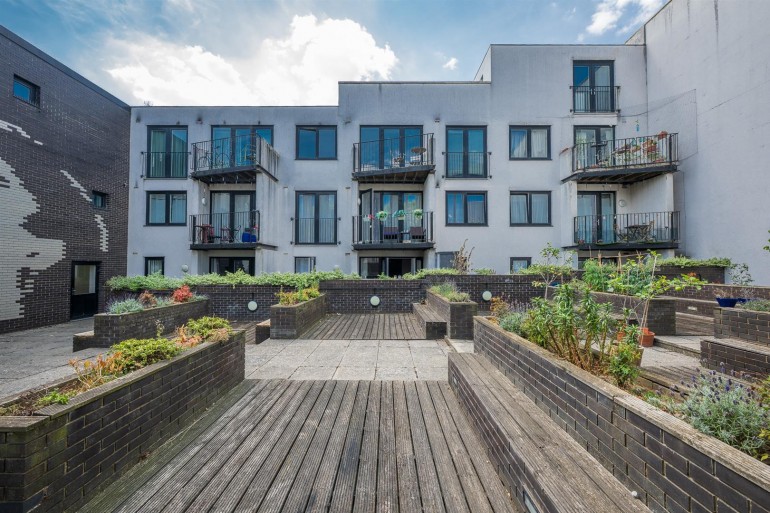
Well kept communal grounds, timber storage shed, communal drying area.